Back
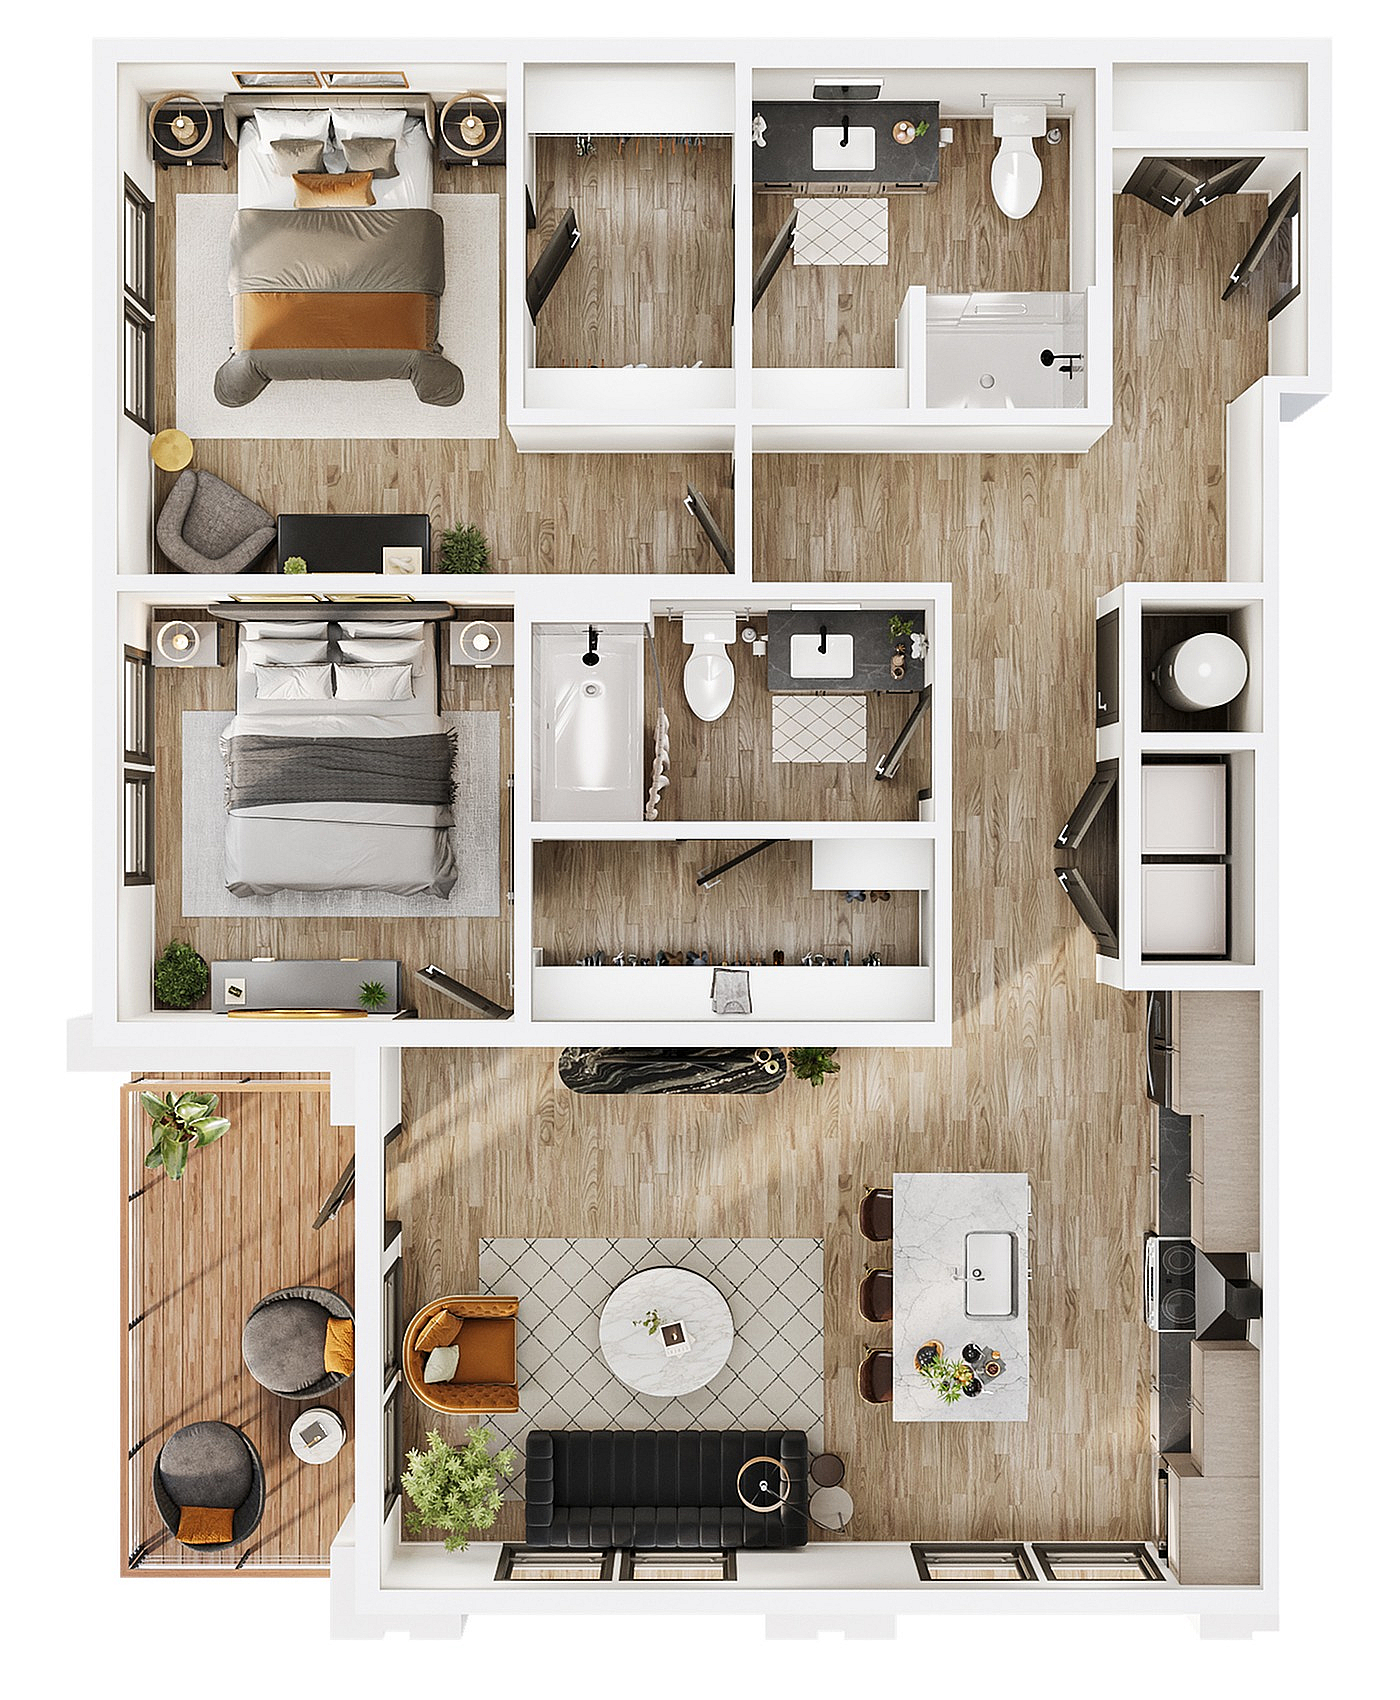
B4 Reserve

$2,350 per month

12mo lease

B4 Reserve

2 bed
2 bath
1,105 SqFt

Floor plan overview

The B4 Floor Plan in Lafayette offers a thoughtful blend of modern design and comfort with its 2-bedroom, 2-bath layout. Spanning 1105 sq ft, this space is crafted for contemporary living, featuring high-end amenities. Indulge in the convenience of a fully equipped kitchen, walk-in closets, and private balcony. This exceptional living space is perfect for those seeking a combination of style and functionality. Contact us today to schedule your tour of the B4 Floor Plan.
$2,350 per month
12mo lease
3 Available Units
2/2 Beds/Baths
1,105 SqFt

Available Units

3 available

301

1 Bed
1 Bath
1,105 SqFt
Available 08/01/2026
Deposit: $500
$2,350 per month × 12mo
Apply Now

401

1 Bed
1 Bath
1,105 SqFt
Available 08/01/2026
Deposit: $500
$2,350 per month × 12mo
Apply Now

501

1 Bed
1 Bath
1,105 SqFt
Available 08/07/2026
Deposit: $500
$2,350 per month × 12mo
Apply Now
Scroll horizontally to view all unit details

Don’t see what you’re looking for? Add yourself to the waitlist and we’ll reach out when more units become available.

Add Me to Waitlist